
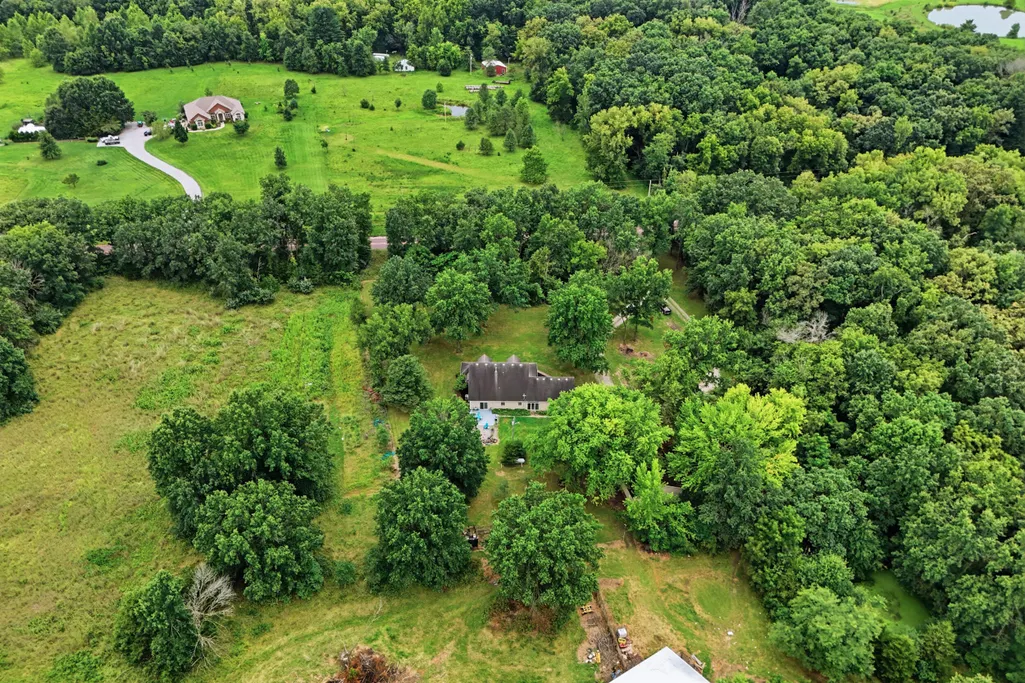
Address
8491 E Mt. Zion Church Rd, HALLSVILLE, MO
Price
$ 620,000
Property Attributes
- MLS#436767
- TypeSingle Family
- Listing Status Pending
- CountyBoone
- CityHALLSVILLE
- AreaBoone Northeast
- NeighborhoodHALLSVILLE
- Zip65255
- Style
- Year Built1992
- Taxes$ 2206
- Price$ 620,000
- Bedrooms3
- Full Bathrooms2
- Half Bathrooms1
- Sqr Footage2016
- Lot Size24.9 Acres
Data Source:
Columbia MO MLS (CBORMLS)
Property Description
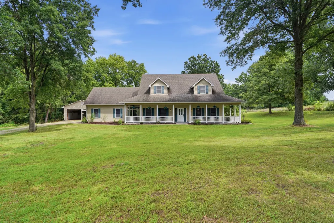
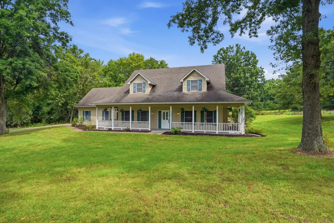
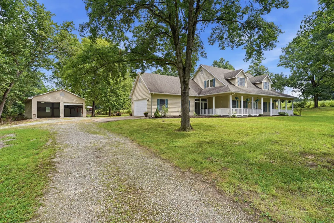
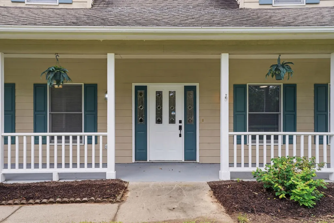
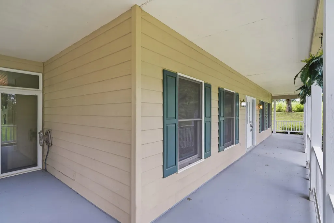
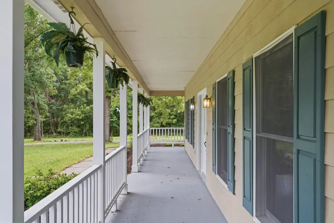
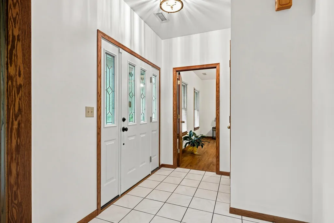
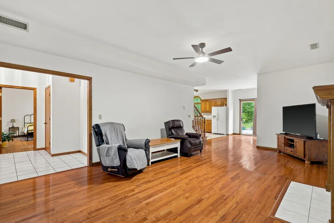
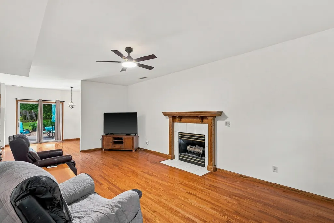
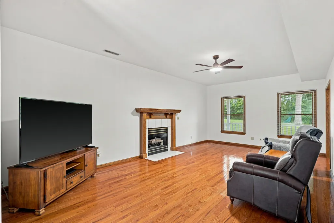
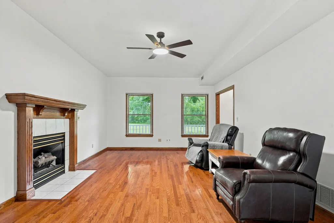
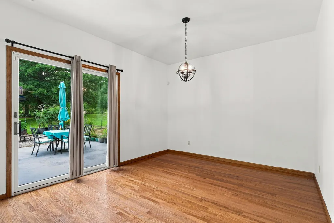
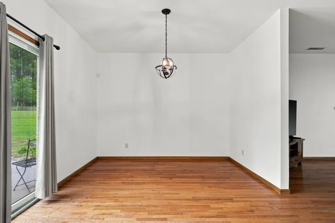
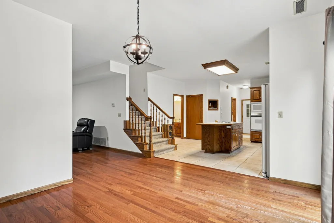
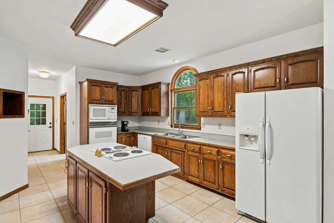
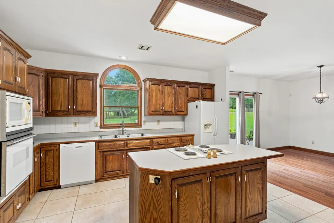
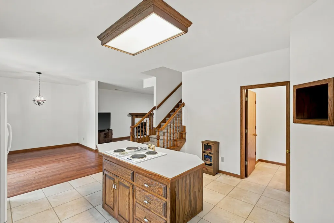
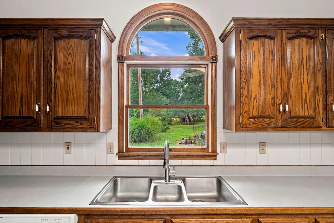
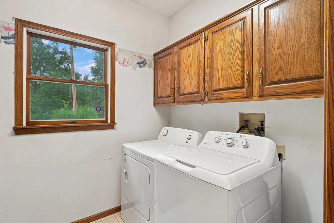
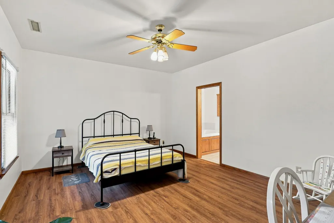
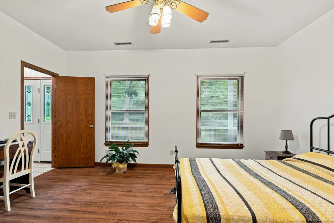
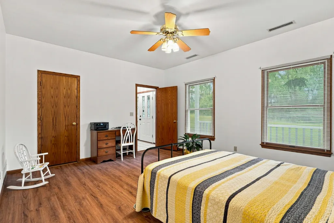
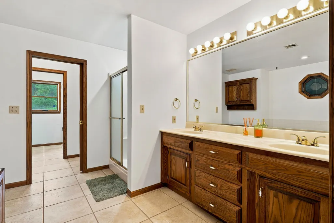
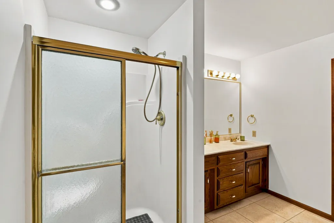
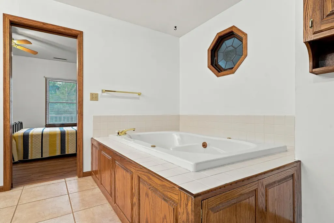
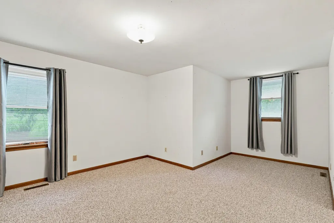
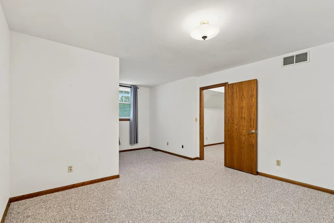
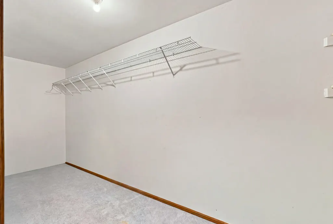
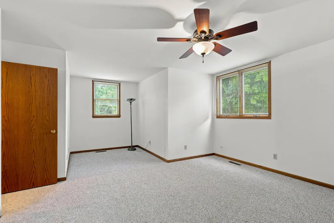
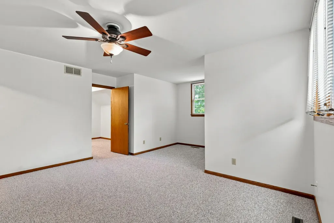
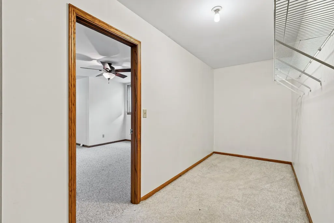
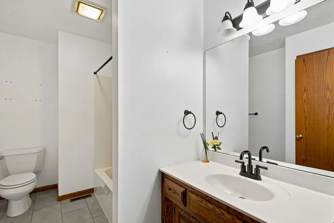
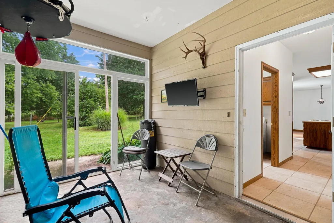
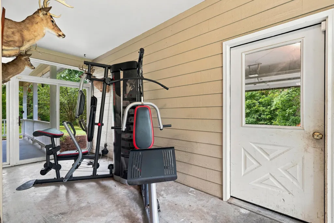
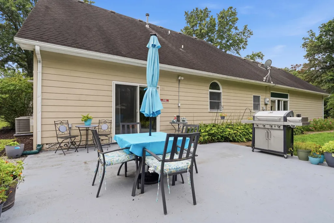
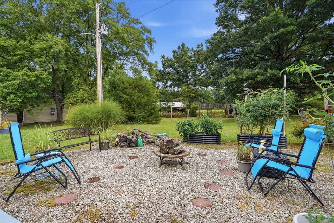
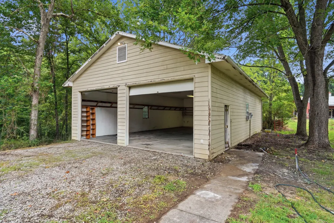
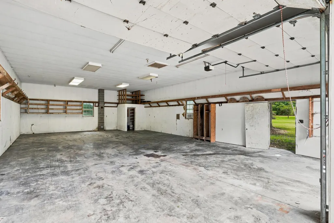
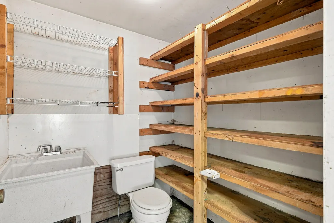
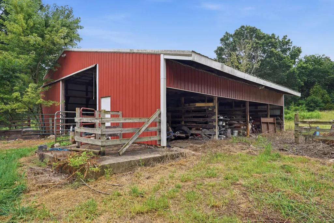
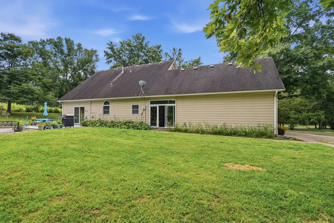
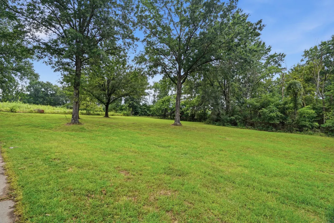
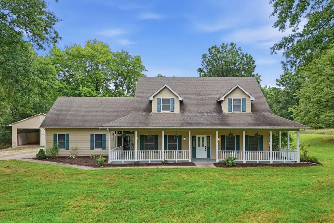
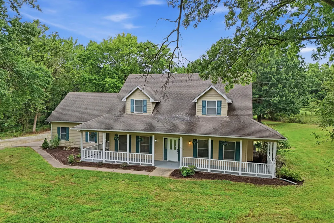
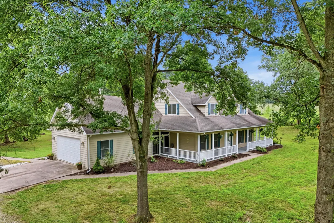
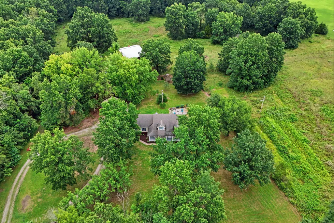
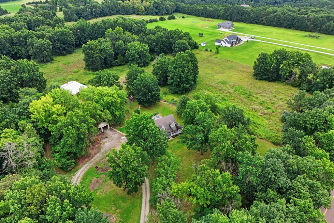
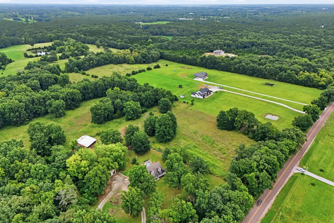
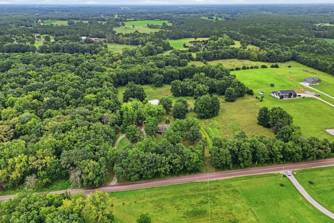
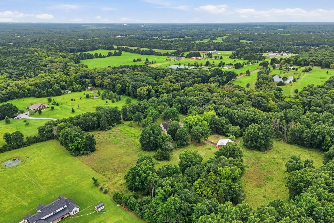
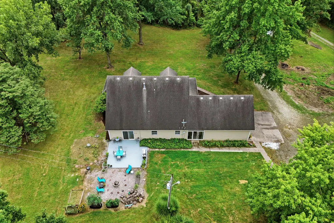
Welcome to your private country retreat, where comfort, versatility, and acreage come together! Nestled on approximately 24.9 acres of woods and pasture, this 3-bedroom, 2.5-bath home offers a warm and functional floor plan and inviting outdoor spaces. The main level features a spacious primary ensuite bedroom, living room, dining area, kitchen, laundry, and convenient half bath. Upstairs, you'll find two additional bedrooms and a full bathroom. Enjoy the peaceful surroundings from the covered front porch that extends the length of the home, or take advantage of the covered breezeway connecting the home to the attached 2-car garage. Beyond the home, the property offers exceptional versatility for work, hobbies, storage, and livestock. With large detached shop and 6 stall horse barn Beyond the home, the property offers exceptional versatility for work, hobbies, storage, and livestock. The approximately 25' x 35' detached shop features two oversized garage doors, an insulated interior, concrete floor, and plumbing in place for a bathroom. A 6-stall horse barn with tack room, partial fencing, woods, and open pasture create an ideal setting for equestrian use, recreation, or hobby farming. The circle drive around the home and detached shop adds convenience, while the acreage and mature surroundings provide privacy throughout. This is a rare opportunity to enjoy space, functionality, and a peaceful rural lifestyle--all in one property.
| Elementary School | Middle School | High School |
|---|---|---|
| Hallsville Elementary School | Hallsville Middle School | Hallsville High School |
| Price History | |
|---|---|
| 8/21/2026 | Listed $620,000 |
General Features
| Attached Detached | Detached |
|---|---|
| Heating | Forced Air,Propane |
| Cooling | Central Electric,Ceiling/PaddleFan(s) |
| Utilities | Propane Tank Rented,Water-City,Electric-County,Trash-Private |
| Roof | Architectural Shingle |
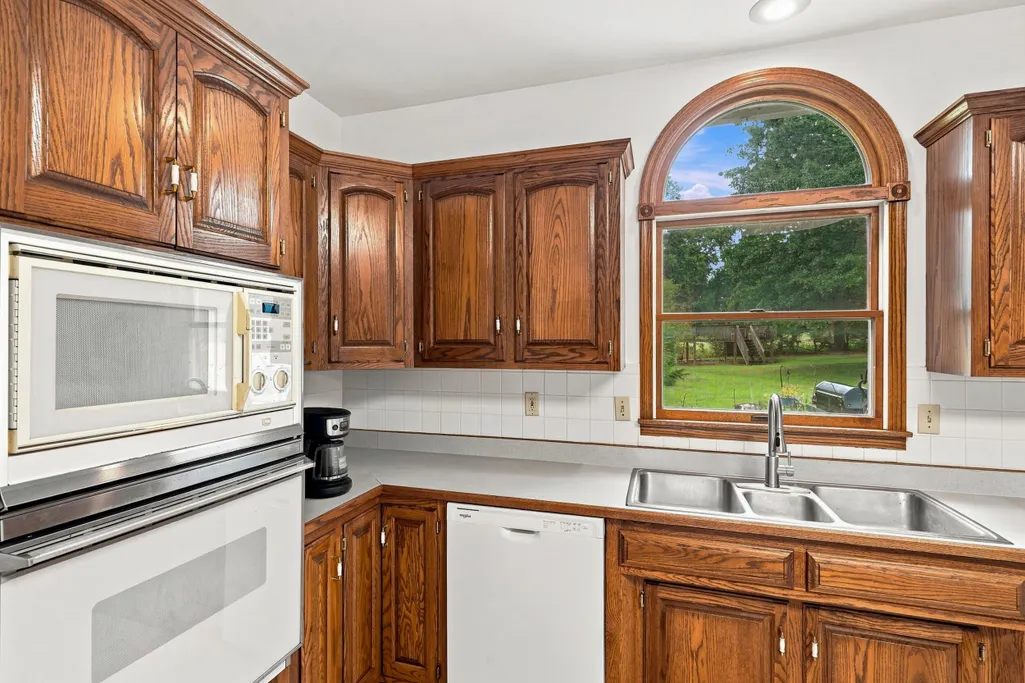
| Appliances | Electric Cooktop,Refrigerator,Microwave,Dishwasher |
| Zoning | Agricultural |
| Garage Spaces | 2 |
| Patio/Porch Features | Covered,Concrete,Back,Front Porch |
| Year Built | 1992 |
| Property Subtype | Single Family Residence |
| Tax Year | 2025 |
| County | Boone |
| Property Type | Residential |
| HOA | false |
| Subdivision Name | HALLSVILLE |
| Other Structures | Barn,Stable,Shop |
| Total Rooms | 3 |
| Full Baths | 2 |
| Status | Pending |
| High School | Hallsville |
| City | HALLSVILLE |
| High School District | Hallsville |
| Lot Size Units | Acres |
| Lot Size Square Feet | 1084644 |
| Elementary School | Hallsville |
| Tax Annual Amount | 2206.61 |
| Middle/Junior High School | Hallsville |
| Virtual Tour | https://www.zillow.com/view-imx/2902cdd7-49fb-4329-88b2-52447f57c43b?setAttribution=mls&wl=true&initialViewType=pano&utm_source=dashboard |
Interior Features
| Interior Amenities | Primary Downstairs,Stand AloneShwr/MBR,Tub/Built In Jetted,Kit/Din Combo,Counter-Laminate,Cabinets-Wood,Kitchen Island,Pantry |
|---|---|
| Flooring | Wood,Carpet,Tile |
| Air Conditioning Y/N | true |
| Heating Y/N | true |
| Window Features | Window Treatments Some,Windows-Wood |
| Fireplace Y/N | true |
| Half Baths | 1 |
| Laundry Features | Laundry-Main Floor |
| Total Bedrooms | 3 |
| Total Baths | 3 |
Exterior Features
| Fencing | See Remarks |
|---|---|
| Parking Features | Garage Door Opener,Attached,Driveway,Unpaved |
| Lot Features | Rolling Slope |
| Lot Size Area | 24.9 |
| Building Area Total | 2016 |
| Lot Size Acres | 24.9 |
Amenities
- Foreclosure
- Views
- Short Sale
- New Construction
- Adult 55+
- Lease To Own
- No HOA Fees
- Furnished
- Primary On Main
- Air Conditioning
- Seller Finance
- Green
- Fixer Upper
- Horse
- Golf
- Fireplace
- Deck
- Garage
- Basement
- Pool
Property vs Single Family Average in 65255
Price
Taxes
Year Built

