
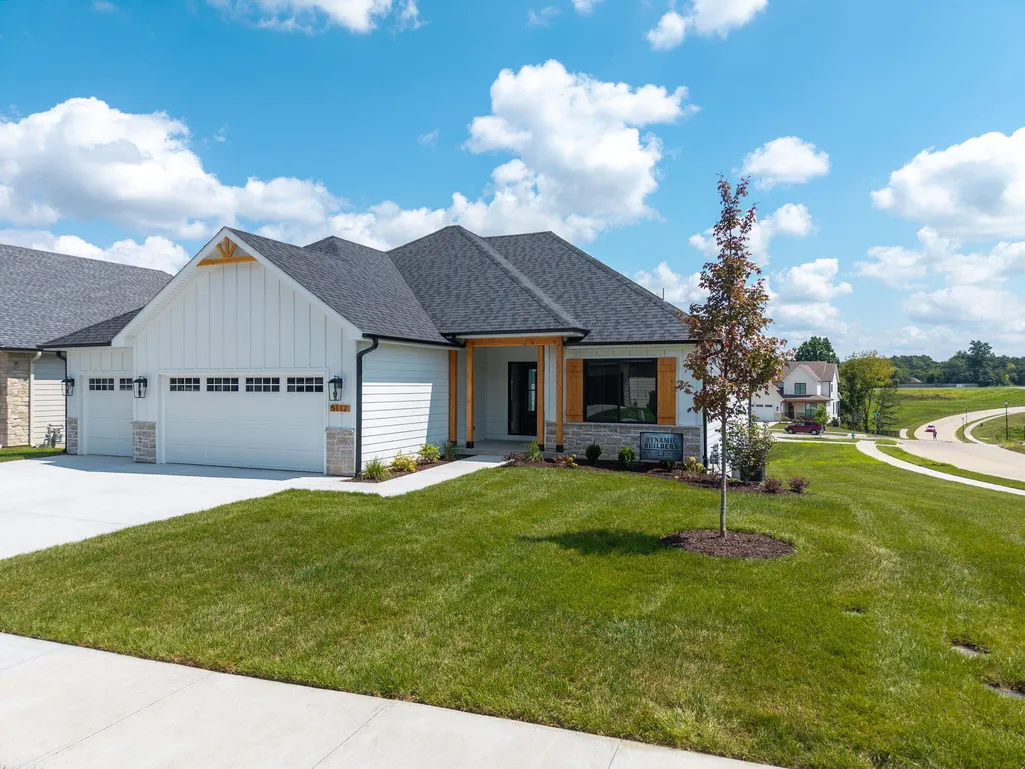
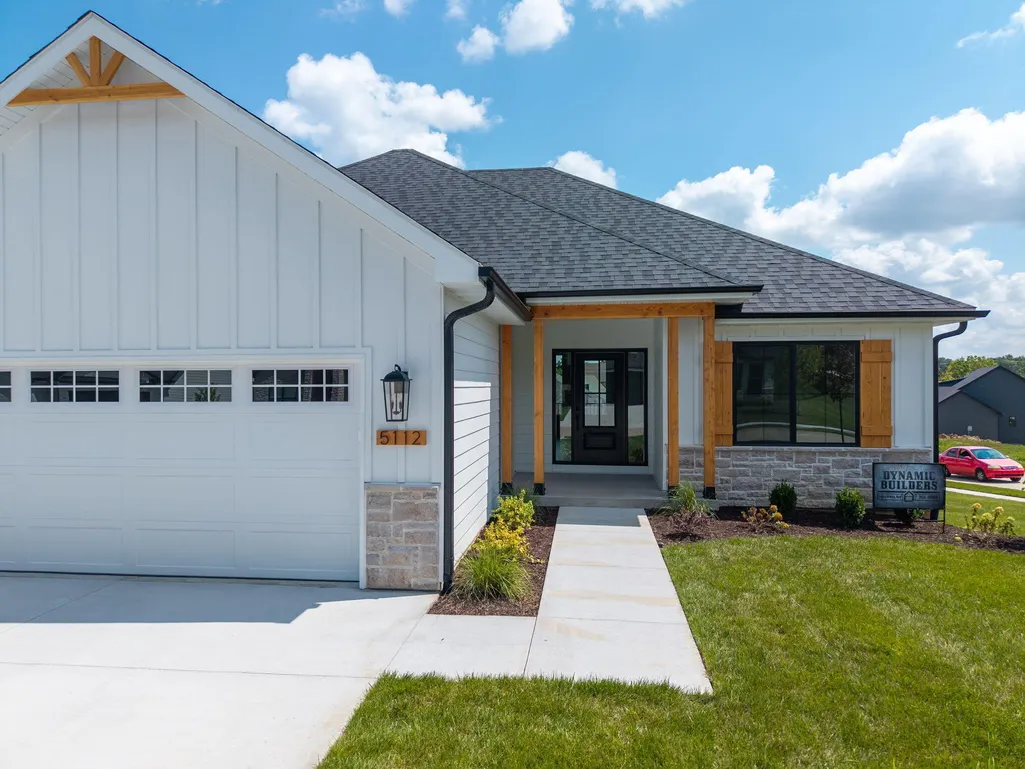
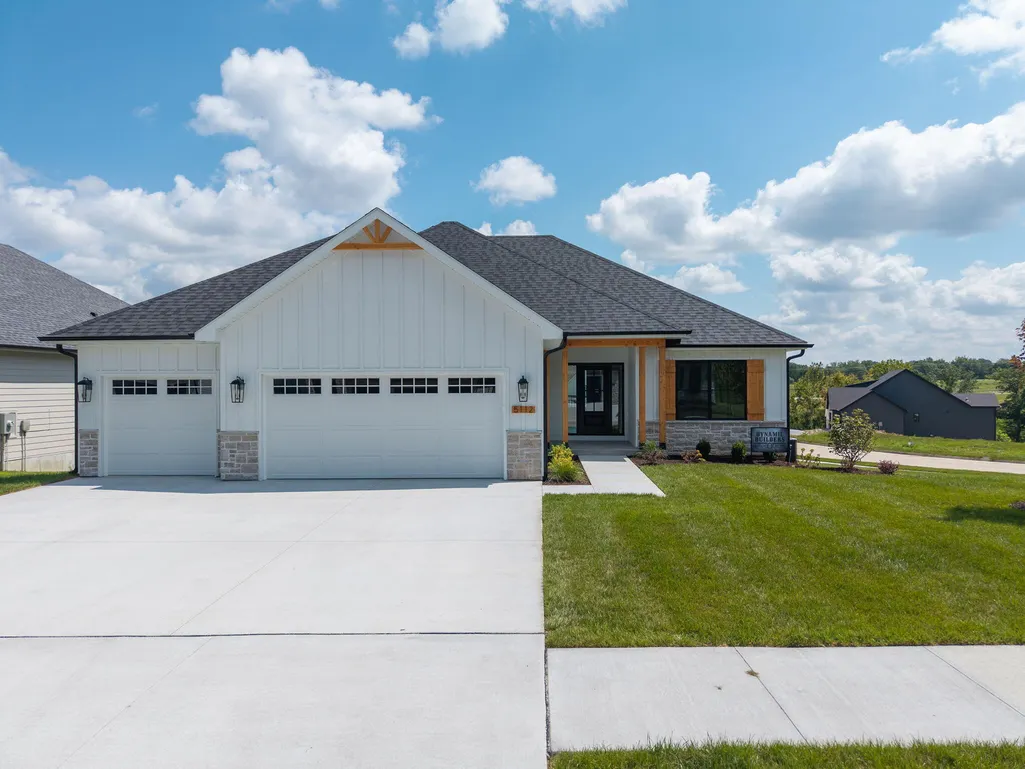
New Construction
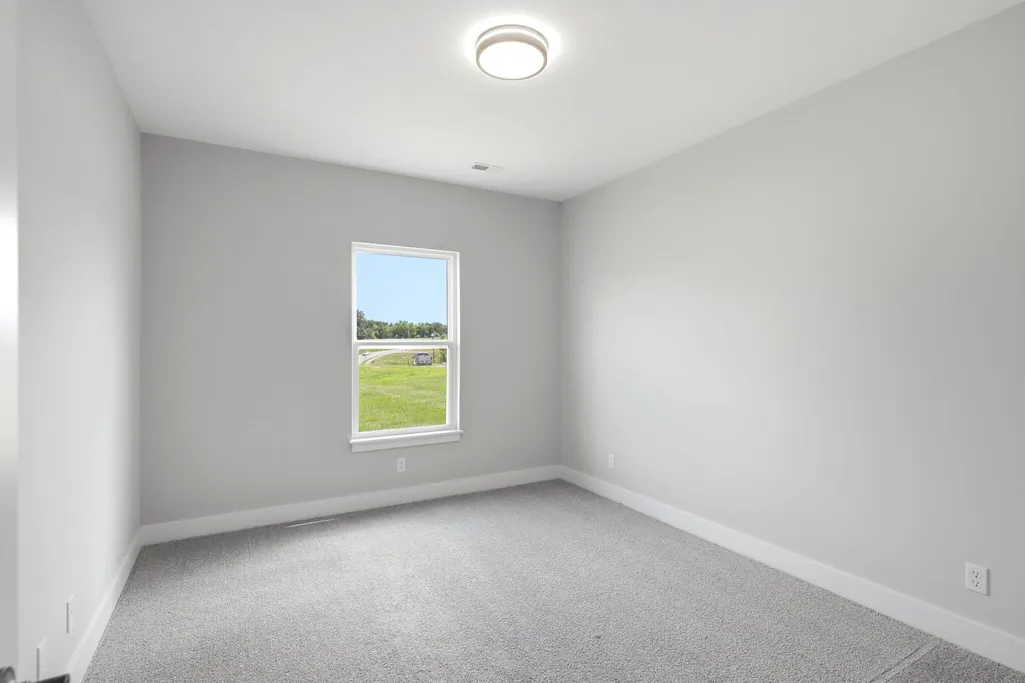
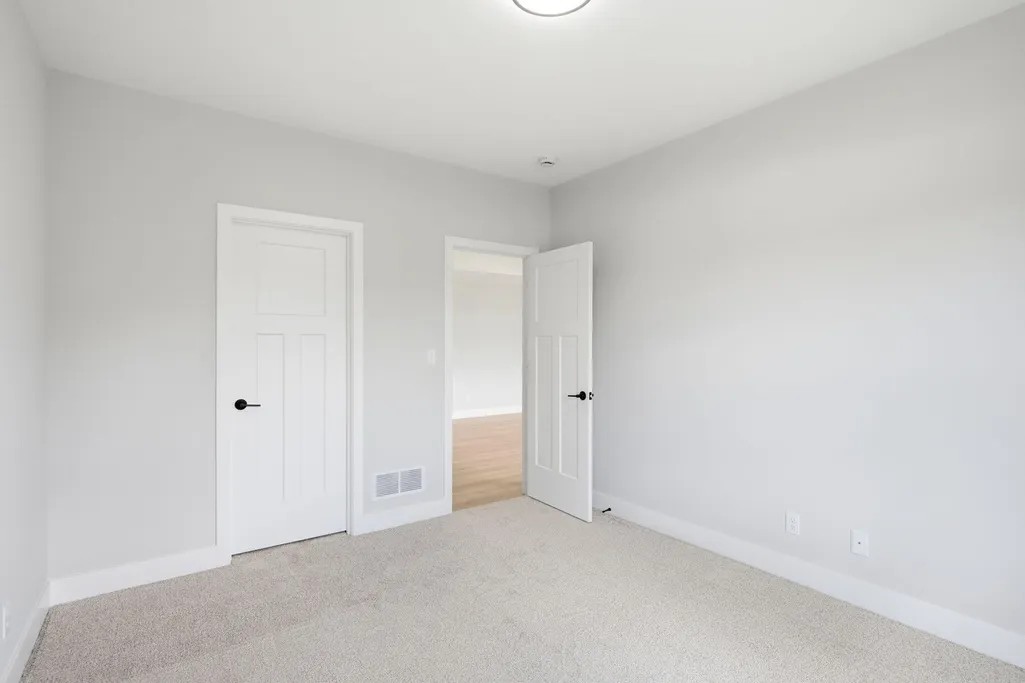
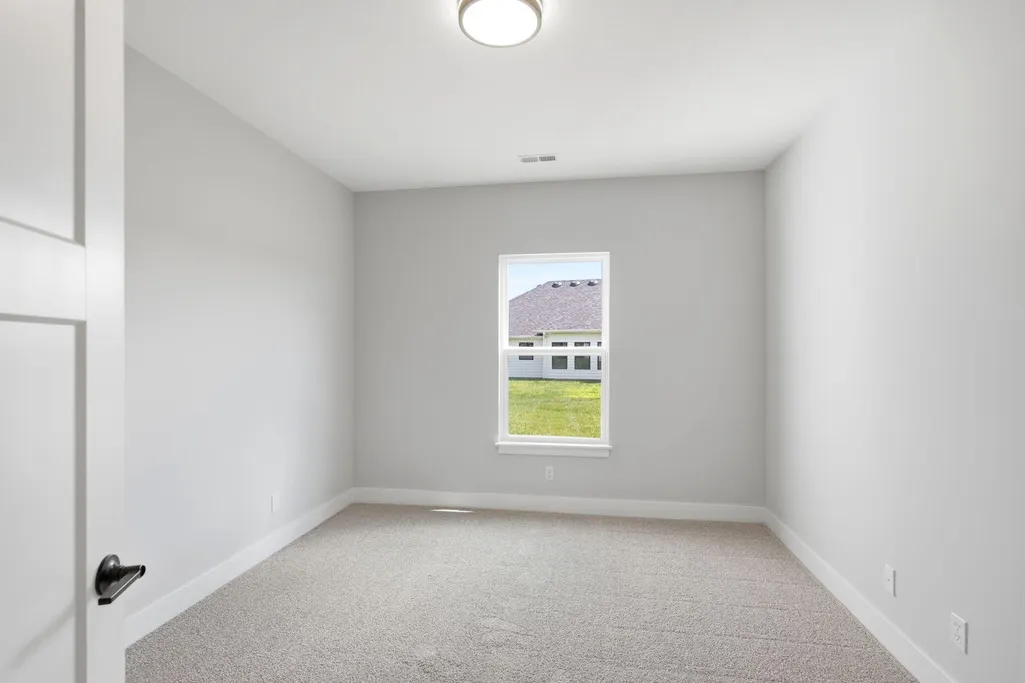
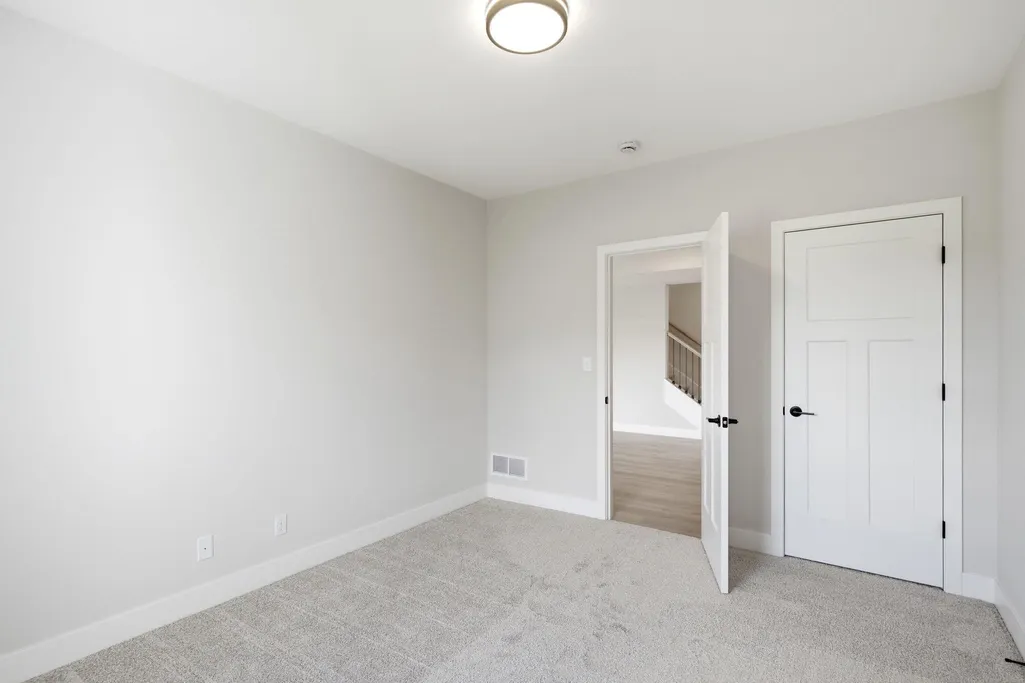
Address
5112 Whisper Dr, COLUMBIA, MO
Price
$ 675,000
Property Attributes
- MLS#436923
- TypeSingle Family
- Listing Status Active
- CountyBoone
- CityCOLUMBIA
- AreaSouthwest
- NeighborhoodLEGACY FARMS
- Zip65203
- StyleTraditional
- Year Built2026
- Price$ 675,000
- Bedrooms5
- Full Bathrooms3
- Half Bathrooms0
- Sqr Footage2877
Data Source:
Columbia MO MLS (CBORMLS)
Property Description
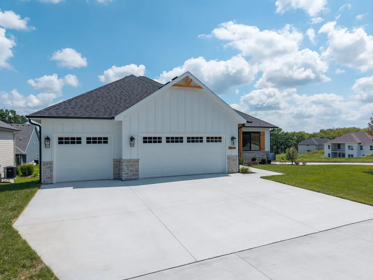
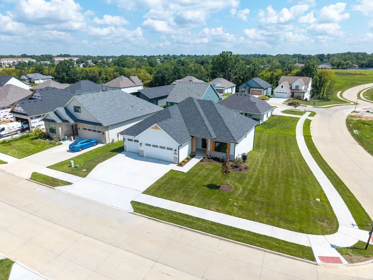
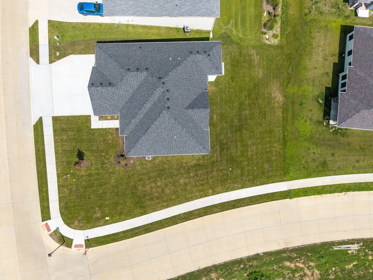
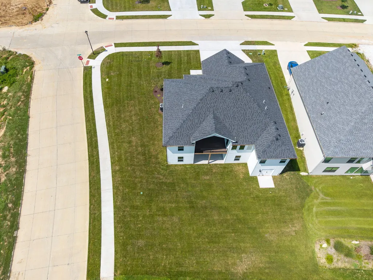
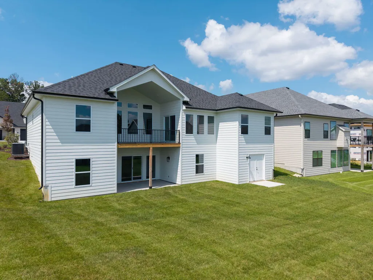
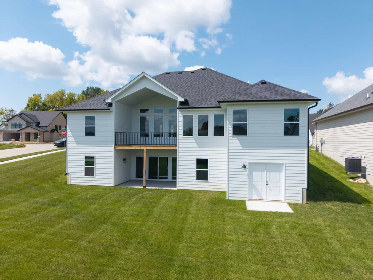
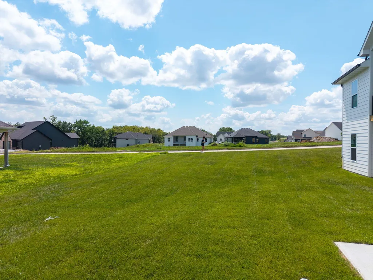
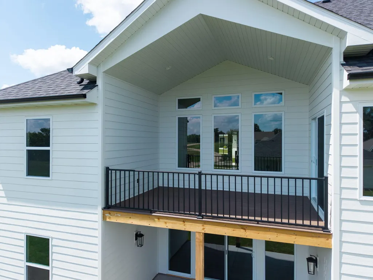
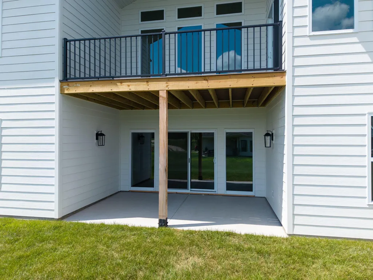
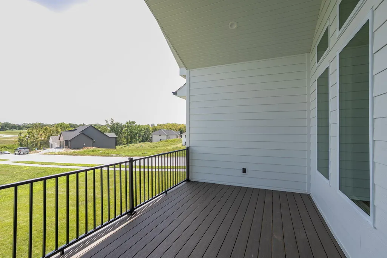
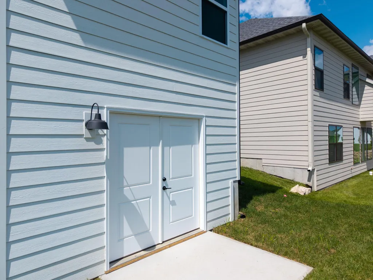
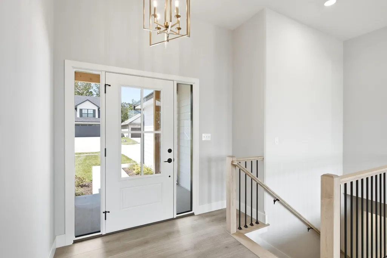
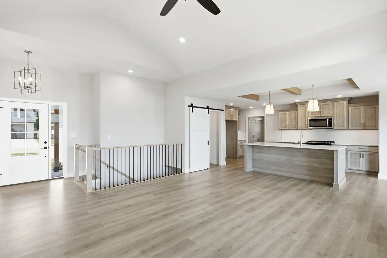
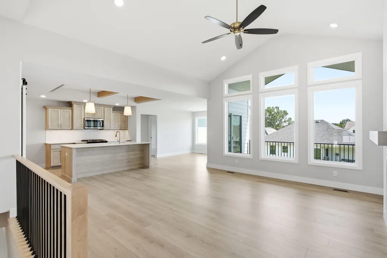
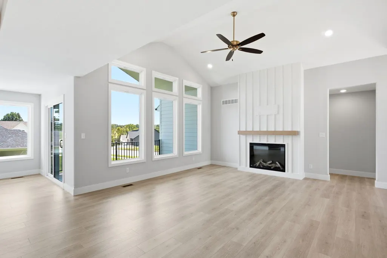
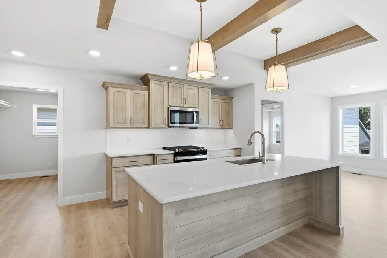
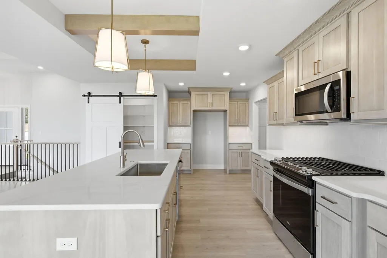
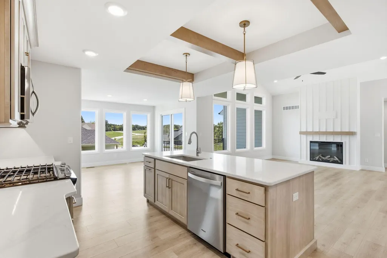
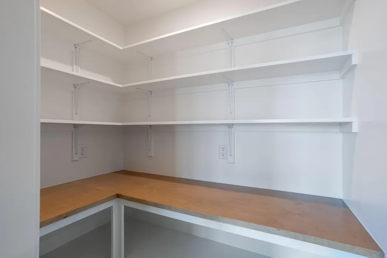
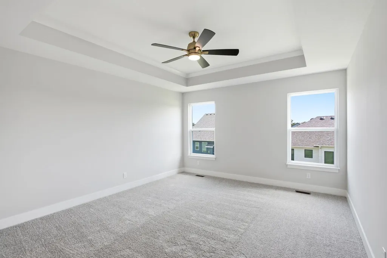
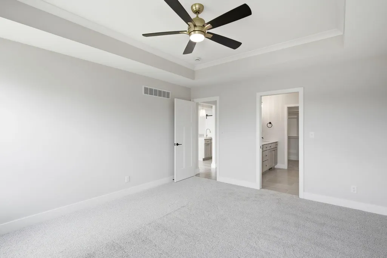
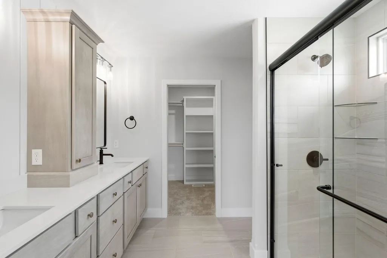
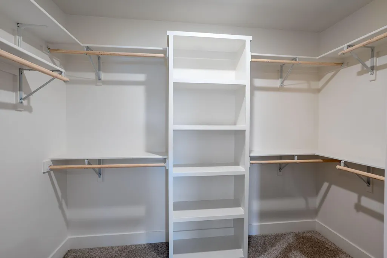
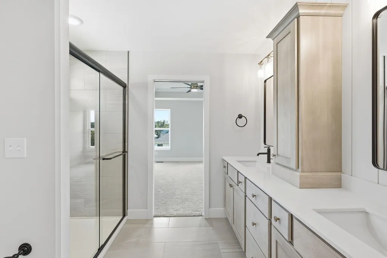
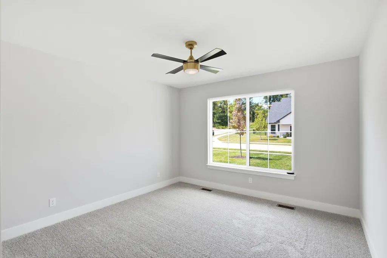
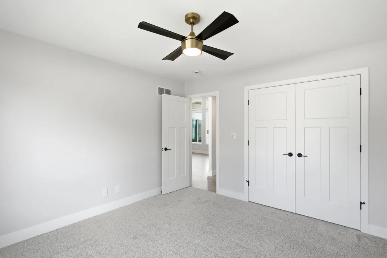
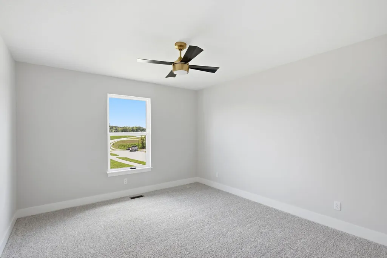
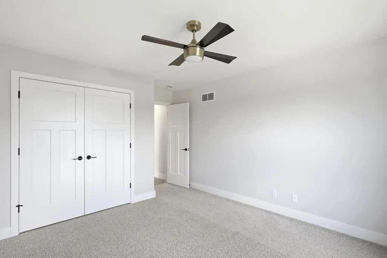
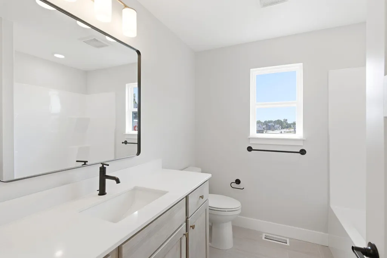
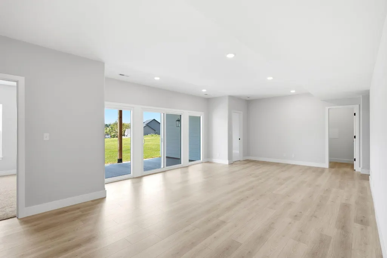
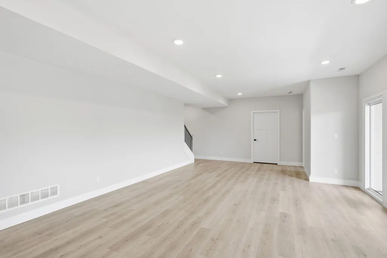
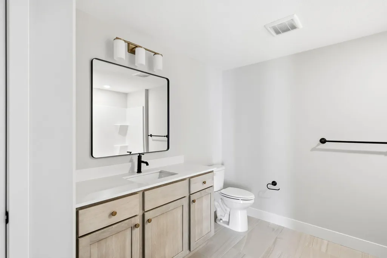
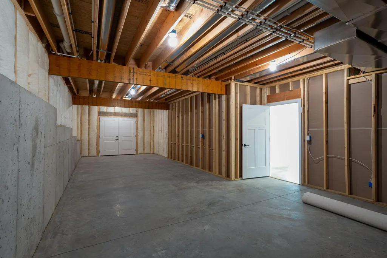
Brand-new 2026 Dynamic Builders masterpiece in Legacy Farms! This pristine 5-bed, 3-bath home spans 2,877 sq ft with a private split-bedroom layout. The gourmet kitchen features premium quartz counters, a central island, custom wood soft-close cabinets, and a massive walk-in pantry. Home chefs will love the high-end gas cooktop. The main level showcases a modern mix of laminate, tile, and carpet flooring leading to an electric fireplace. Enjoy the large open basement, covered composite deck, lower concrete patio, and a 3-car garage. Community perks include a lake, clubhouse, pool, and trails.
| Elementary School | Middle School | High School |
|---|---|---|
| Eagle Bluffs Elementary School | John Warner Middle School | Rock Bridge High School |
| Price History | |
|---|---|
| 8/28/2026 | Listed $675,000 |
General Features
| Attached Detached | Detached |
|---|---|
| Heating | Forced Air,Natural Gas |
| Cooling | Central Electric,Ceiling/PaddleFan(s) |
| Utilities | Water-City,Cable Ready,Electric-County,Electric-City,Trash-City |
| Roof | Architectural Shingle |
| Appliances | Gas Cooktop,Microwave,Gas Range,Exhaust Fan,Disposal,Dishwasher,Oven |
| Zoning | Single Family Res |
| HOA Fee | 500 |
| Garage Spaces | 3 |
| Patio/Porch Features | Covered,Composite,Concrete,Back,Deck,Front Porch |
| Architectural Style | Traditional |
| Security Features | Smoke Detector(s) |
| Year Built | 2026 |
| Property Subtype | Single Family Residence |
| Assoc Fee Paid Per | Annual |
| County | Boone |
| Property Type | Residential |
| HOA | true |
| Subdivision Name | LEGACY FARMS |
| Total Rooms | 8 |
| Full Baths | 3 |
| Status | Active |
| High School | Rock Bridge |
| City | COLUMBIA |
| High School District | Columbia |
| Elementary School | Eagle Bluffs |
| Middle/Junior High School | John Warner |
| Builder Name | Dynamic Builders LLC |
Interior Features
| Interior Amenities | Butler's Pantry,Walk-in Pantry,Soft Close Cabinets,Counter-Butcher's Block,High Spd Int Access,Tub/Shower,Stand AloneShwr/MBR,Split Bedroom Design,Walk in Closet(s),Washer/DryerConnectn,Radon Mit Ready,Home Warranty,Smart Thermostat,Eat-in Kitchen,Kit/Din Combo,Liv/Din Combo,Cabinets-Custom Blt,Cabinets-Wood,Kitchen Island,Pantry,Counter-Quartz |
|---|---|
| Flooring | Carpet,Laminate,Tile |
| Air Conditioning Y/N | true |
| Heating Y/N | true |
| Fireplace Y/N | true |
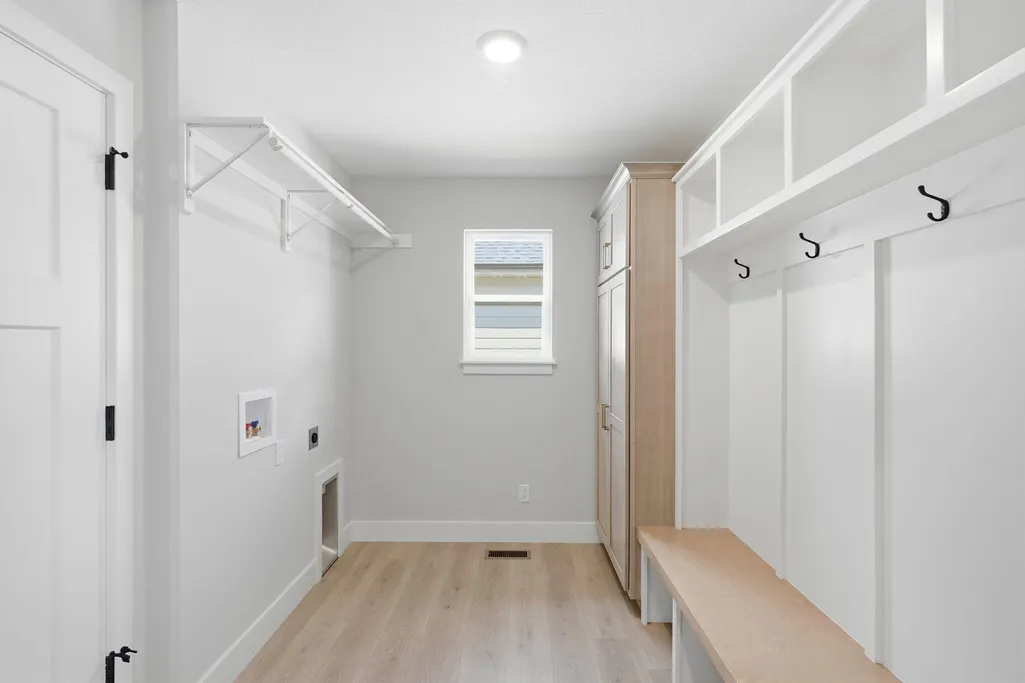
| Laundry Features | Laundry-Main Floor |
| Total Bedrooms | 5 |
| Total Baths | 3 |
Exterior Features
| Parking Features | Garage Door Opener,Attached,Driveway,Paved |
|---|---|
| Lot Features | Sprinkler-In Ground |
| Building Area Total | 2877 |
Amenities
- Foreclosure
- Views
- Short Sale
- New Construction
- Adult 55+
- Lease To Own
- No HOA Fees
- Furnished
- Primary On Main
- Air Conditioning
- Seller Finance
- Green
- Fixer Upper
- Horse
- Golf
- Fireplace
- Deck
- Garage
- Basement
- Pool
Property vs Single Family Average in 65203
Price
Year Built

